







3 Beds
2 Baths
1,746 SqFt
3 Beds
2 Baths
1,746 SqFt
Open House
Fri Nov 20, 1:00pm - 3:00pm
Key Details
Property Type Single Family Home
Sub Type Single Family Residence
Listing Status Active
Purchase Type For Sale
Square Footage 1,746 sqft
Price per Sqft $213
Subdivision The Villages
MLS Listing ID G5118428
Bedrooms 3
Full Baths 2
Construction Status Completed
HOA Y/N No
Annual Recurring Fee 2448.0
Year Built 2000
Annual Tax Amount $1,517
Lot Size 5,662 Sqft
Acres 0.13
Lot Dimensions 60x92
Property Sub-Type Single Family Residence
Source Stellar MLS
Property Description
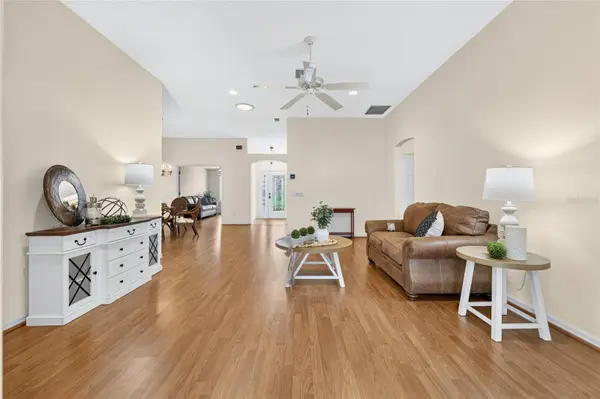
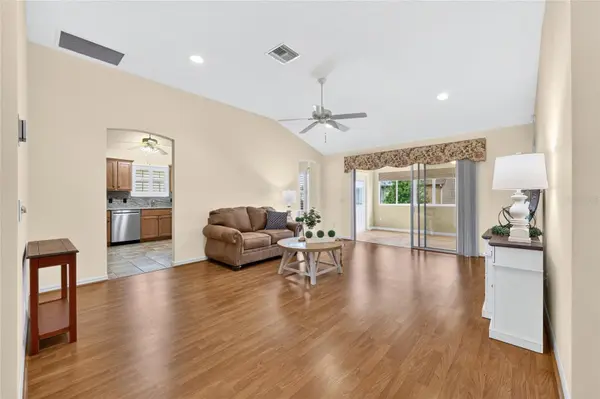
Inside, you'll discover a comfortable, functional floor plan filled with NATURAL LIGHT. Generous living and dining areas provide room to relax, entertain, and enjoy everyday living. The kitchen offers GRANITE COUNTERTOPS, abundant cabinetry, and plenty of workspace, combining practicality with possibilities for your personal style. The Whispering Pine design provides desirable separation between living and bedroom areas, offering both comfort and privacy.
Toward the rear of the home, additional living space creates a welcoming area for morning coffee, quiet afternoons, or gathering with friends. Convenient storage and garage space add to the home's everyday functionality.
LOCATION MATTERS! Enjoy the convenience of Glenbrook's central location, with easy access to golf, recreation centers, shopping, restaurants, and the many amenities throughout THE VILLAGES.
WHY PAY FOR SOMEONE ELSE'S DEFERRED MAJOR UPDATES? With the BOND PAID, significant improvements already completed, and the freedom to personalize the interior, this home offers an attractive opportunity for buyers seeking value and flexibility.
YOUR NEXT CHAPTER IN THE VILLAGES COULD START RIGHT HERE! Schedule your private showing and discover the possibilities at 3064 Burbank Lane!
Location
State FL
County Sumter
Community The Villages
Area 32162 - Lady Lake/The Villages
Zoning RESI
Interior
Interior Features Living Room/Dining Room Combo, Primary Bedroom Main Floor, Stone Counters, Thermostat, Walk-In Closet(s)
Heating Central
Cooling Central Air
Flooring Laminate, Tile
Furnishings Unfurnished
Fireplace false
Appliance Dishwasher, Disposal, Dryer, Gas Water Heater, Microwave, Range, Refrigerator, Washer
Laundry Gas Dryer Hookup, In Garage, Washer Hookup
Exterior
Parking Features Garage Door Opener
Garage Spaces 2.0
Community Features Deed Restrictions, Dog Park, Fitness Center, Golf Carts OK, Golf, No Truck/RV/Motorcycle Parking, Playground, Pool, Restaurant, Tennis Court(s)
Utilities Available Electricity Connected, Natural Gas Connected, Sewer Connected, Water Connected
Amenities Available Basketball Court, Golf Course, Pickleball Court(s), Playground, Pool, Recreation Facilities, Shuffleboard Court, Tennis Court(s), Trail(s)
View Y/N No
Water Access No
Roof Type Shingle
Porch Patio
Attached Garage true
Exposure North
Garage true
Private Pool No
Building
Lot Description City Limits, Landscaped, Near Golf Course, Paved
Entry Level One
Foundation Slab
Lot Size Range 0 to less than 1/4
Sewer Public Sewer
Water Public
Level or Stories One
Structure Type Vinyl Siding
New Construction false
Construction Status Completed
Others
Pets Allowed Yes
HOA Fee Include Pool,Recreational Facilities
Senior Community Yes
Ownership Fee Simple
Monthly Total Fees $204
Acceptable Financing Cash, Conventional, VA Loan
Listing Terms Cash, Conventional, VA Loan
Special Listing Condition None
Virtual Tour https://youtu.be/HBFpLNg0kyw

Schools and Properties Nearby
Find out why customers are choosing LPT Realty to meet their real estate needs
Learn More About LPT Realty